
Aluminium Profile Wardrobe Doors photo
Aluminium Profile Wardrobe Doors
Sliding or hinged, glass or laminate infill
Made to opening size
View MoreAluminium and WPC profile doors for wardrobes, partitions and entrances.
Our range, the brands behind it, and how we help you choose with confidence.
Our profile door range covers aluminium wardrobe doors, glass partitions, slim profile sliding systems, WPC doors and profile kitchen shutters, and the hardware that goes with each.
Because these doors are made to the opening, we help you settle frame finish, infill and sliding or hinged operation first, then measure carefully before anything is cut. You see the frame finishes and glass options in person, so there are no surprises when the doors arrive.
Every profile doors line we stock, ready to see at our J.P. Nagar showroom. Availability changes, so ask us what is on the floor today.
Sliding or hinged, glass or laminate infill
Made to opening size
View MoreWhat to get right before you buy, and the mistakes we help our clients avoid.
These doors are cut to the opening. A measurement taken before plastering or flooring is finished will be wrong by the time the door arrives.
Sliding wardrobe doors never block the room but you can only ever open half the wardrobe at once. Hinged doors need clear swing space in front.
Clear glass on a wardrobe means the inside has to stay tidy permanently. Frosted and fluted glass give the same light and look without that commitment.
A tall glass door is heavy. Undersized rollers and tracks will bind within a year. Insist on hardware rated for the actual leaf weight.
From homeowners finishing a single room to builders fitting out an entire block.
New homes and renovations, from a single chimney to a whole kitchen.
Specification support, finish samples and catalogues for client presentations.
Material and hardware schedules for residential projects.
Appliance and hardware supply to fit your own cabinetry programme.
Repeat supply across multiple flats with consistent finishes.
Offices, clinics and retail interiors needing doors, panelling and flooring.
The rooms and projects where our profile doors are most often installed.
Floor to ceiling sliding profile doors in bedrooms.
Glass profile dividers between living and dining, or to close off a study.
Profile framed shutters on upper cabinets.
WPC doors where moisture would damage a wooden door.
Clear answers to the questions we hear most about profile doors.
A door built from a slim aluminium or WPC frame with a glass, laminate or acrylic panel set inside it. The frame carries the load, so the door can be tall and slim without warping.
For tall wardrobe doors and anywhere near moisture, yes, because they do not warp or swell. For a warm solid look in a bedroom, wood still has its place.
Typically two to three weeks from final site measurement, depending on the finish and glass chosen. Confirm the current lead time with us when you order.
Aluminium profile with frosted glass works well for a dry area. For the wet area itself, WPC doors are the better choice because they do not absorb water at all.
Use toughened glass for any full height door. It is a specification to confirm at order stage rather than assume, so tell us where the door is going.
We supply the system and can arrange fabrication and installation. Site measurement is done before fabrication begins.
Ranges change through the year, so the latest catalogues live here. Browse them online, or share this page with your client.
How to measure an opening and what to expect on fitting day
Download CatalogCategories most often planned alongside this one.
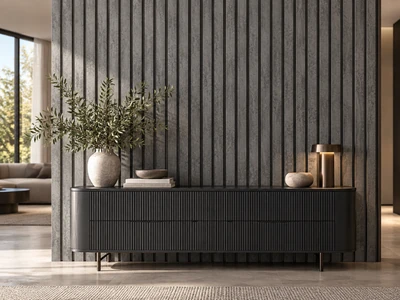
Charcoal louvers, acrylic sheets and panelling for feature walls.
View Decorative Panels and Surface MaterialsHinges, handles, locks and fittings for wardrobes and storage.
View Cabinet Hardware
Share your measurements or layout, and we will come back with the right options and a clear quote.
Contact Us